

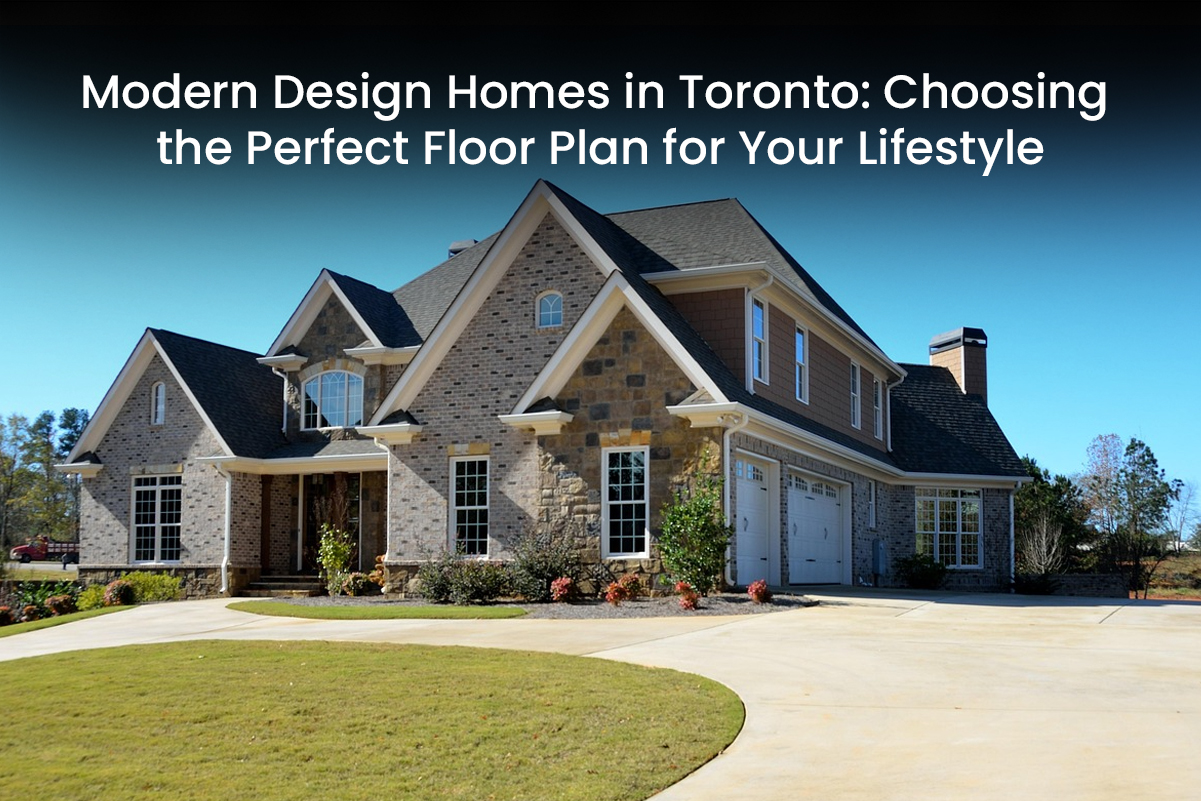
Modern Design Homes in Toronto: Choosing the Perfect Floor Plan for Your Lifestyle
July 14, 2026
Buying or building a home is a big decision. The floor plan shapes your whole life inside that house. It decides how mornings feel, how you host people, and whether your home still makes sense in ten years.
Toronto has moved toward modern design homes in a big way. Clean lines, open spaces, layouts that actually make sense. If you are building or renovating soon, understanding your floor plan options now will save you headaches later.
Quick truth: most people spend weeks picking countertops and five minutes reviewing the actual layout. That order should probably be reversed.
The Floor Plan Decides Everything Else
A bad layout can make a big house feel small and awkward. Doesn’t matter how nice the finishes are.
Ask yourself a few things before you even look at plans:
- Where does everyone actually gather in the evening?
- Do the kids need distance from kitchen noise?
- Do you work from home and need a door that shuts?
- How many people realistically stay over during holidays?
None of these questions involve tile or paint. But they decide whether your home works or just looks good in photos.
Open Concept Sounds Great Until It Doesn’t
Open layouts are everywhere right now, and for good reason. Light travels further. Small homes feel bigger. Everyone stays connected while cooking or relaxing.
But here’s the catch. If kids are doing homework at the table while dinner is happening and the TV is on, that same open layout turns into chaos fast.
The fix is not choosing one extreme or the other. Keep the kitchen, dining, and living room open since that’s where people gather anyway. Then add a few closed spaces elsewhere, a mudroom, a small office or a reading nook. You keep the airy feel without losing every bit of privacy in the house.
Build for Five Years From Now, Not Just Today
Your life will look different soon. A couple without kids yet might not think they need a fourth bedroom. But if kids are part of the plan, that decision should shape the layout now, not later.
The same logic applies to aging parents, or a home office that might one day become a nursery. A flexible room costs almost nothing extra during planning. Adding one after the walls are already up costs a lot more.
This is honestly where experienced luxury home builders earn their fee. They’ve watched dozens of families outgrow a layout within a few years. That kind of pattern recognition is hard to get from a floor plan on a screen.
What Separates a Good Layout From a Bad One
A good layout does not scream design. It just works. After enough projects, a few patterns keep separating homes people genuinely love from homes people quietly regret within a year.
- Light: Not just near windows. The middle of the room matters more.
- Storage: Plan the home storage into the layout early. Squeezing it in later never works.
- Kitchen flow: It should connect easily to both dining and the backyard. Your kitchen is the heart of the home, so it should be easily accessible. You can’t travel far inside the home when bringing dinner for your family.
- Mudroom: Skip one and Toronto winters will remind you fast. You need a mudroom for storing dirty or wet footwear and clothing.
None of this shows up in a rendering. If your builder offers a walkthrough of a similar finished home, take it. Ten minutes there beats an hour staring at a floor plan.
The Builder You Pick Changes the Outcome
Picking a layout alone at your kitchen table is risky. A good builder spots problems before construction even starts, and that alone can save you months.
At Artreum Homes, we sit down with clients early and actually talk through how their family lives. Not a stack of generic templates. Real questions about your routine, then a layout built around the answers.
If you’re after modern luxury homes Toronto families genuinely enjoy living in day to day, this is where it starts. What time do you cook dinner? Where do guests end up standing at a party? Small answers like these shape a home worth coming back to.
Before You Sign Off on a Plan
A few quick things worth doing before you commit:
- Walk the layout room by room in your head, not just once
- Picture your actual morning routine inside it
- Ask what happens to each “flex” room in five years
- Request to see a similar finished home if one exists
Our team at Artreum Homes always tells clients to ask more questions at this stage, not fewer. No layout fits every family perfectly and small changes now are far easier than fixing them once construction is done.
Getting the floor plan right sets the tone for everything after it. A home should work for how you actually live in it, not just how it photographs for a listing.

Artreum builds custom luxury homes with care and attention to detail. As one of the leading luxury home builders in the GTA, focus on great craftsmanship and designs that match your vision. Our homes stand out for their quality and timeless style. From start to finish, we make the process smooth and stress-free. We are proud to bring dream homes to life while ensuring every detail is just right. With Artreum, your home will be beautiful and unique.
Let’s build your dream home
Our Partners




Menu
Services
Get in Touch With Us
- 150 Consumers Rd Unit 303, North York, ON M2J 1P9